


Back
Hornsey Rise Gardens, N19
Guide Price £2,000,000Interested in this Property?
Why not get in touch with our Crouch End office?
| Stamp Duty on Property | |
|---|---|
| Purchase Price | £2,000,000 |
| Stamp Duty (First Time Buyer) | £153,750 |
| Stamp Duty (Not First Time Buyer)* | £153,750 |
*Additional stamp duty is applicable on buy-to-let investments and second homes
Property Description
- 6 Bedrooms
- 2 Bathrooms
- 1 Receptions
- Freehold
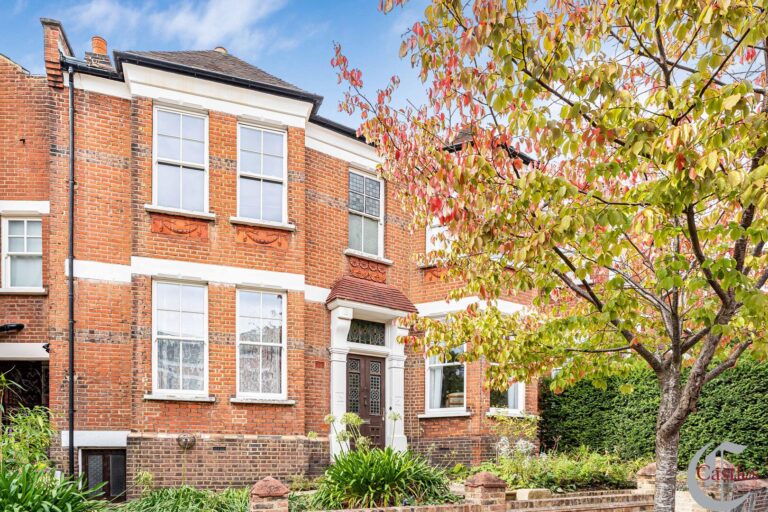
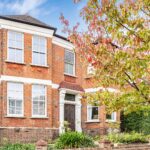
A Rare and Substantial Double-Fronted Victorian House with Extensive Orchard
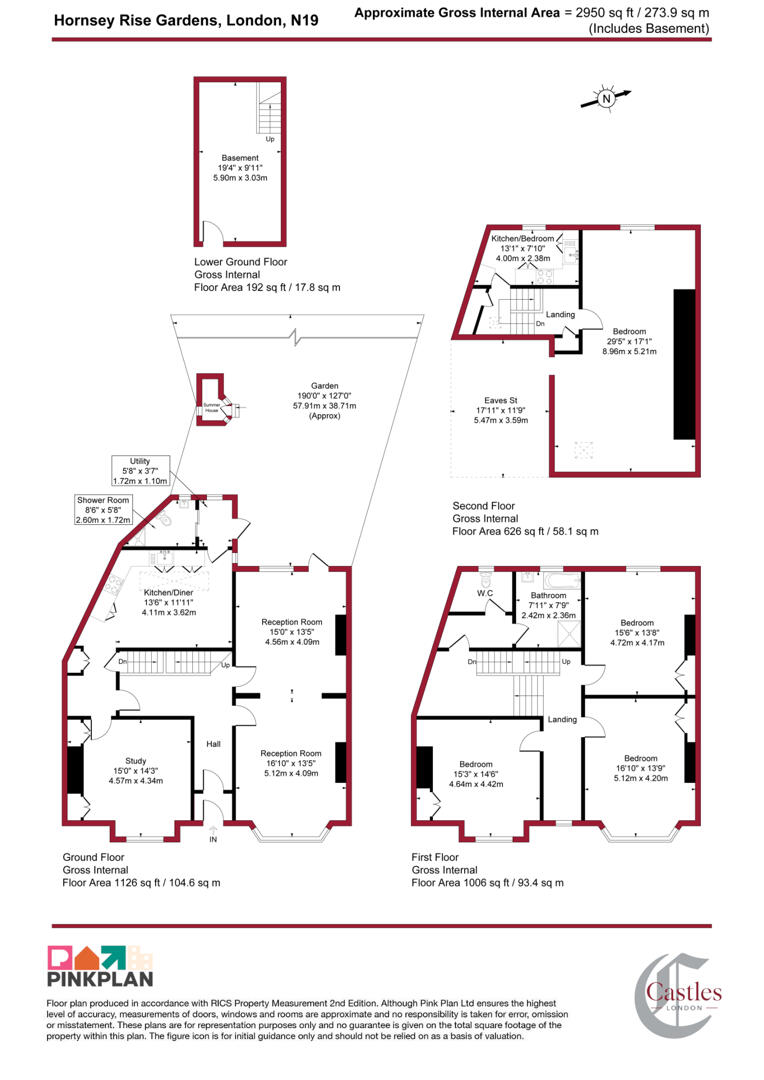
An exceptionally rare opportunity to acquire a substantial double-fronted Victorian house, measuring approximately 2,950 sq ft including a large basement, and occupying an enviable position on Hornsey Rise Gardens, N19.
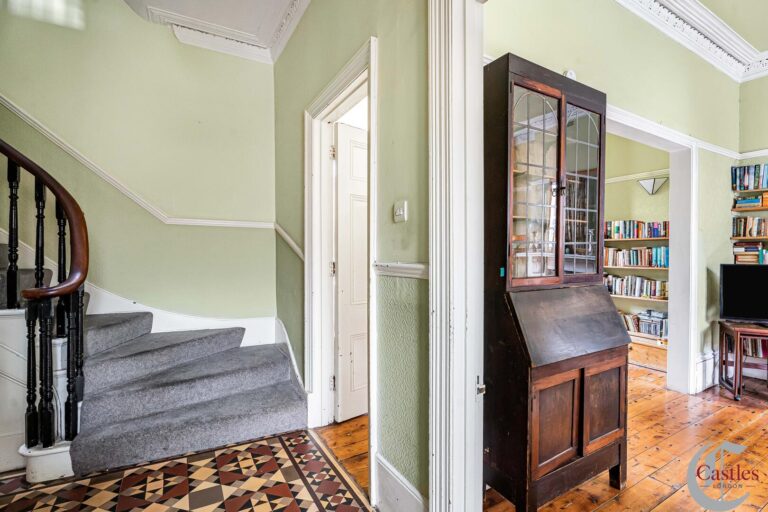
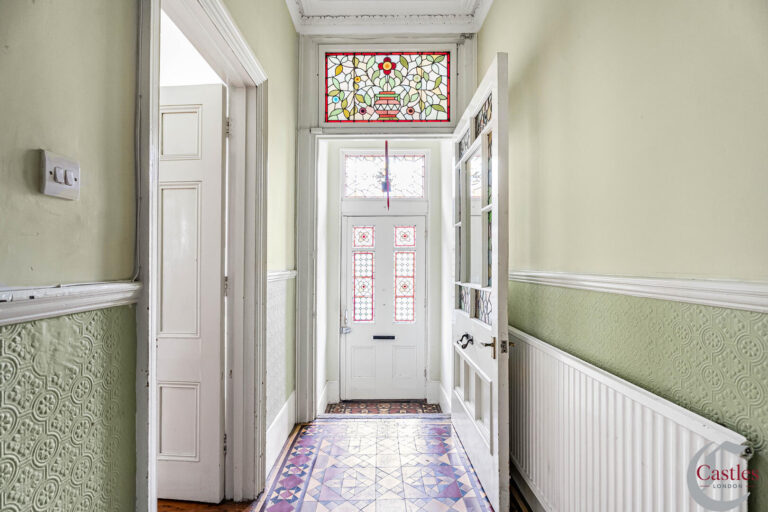
The property offers considerable scope for modernisation and reconfiguration, providing an exciting opportunity for a purchaser to create a substantial family home tailored to their own requirements, while retaining the character and proportions associated with a Victorian residence.
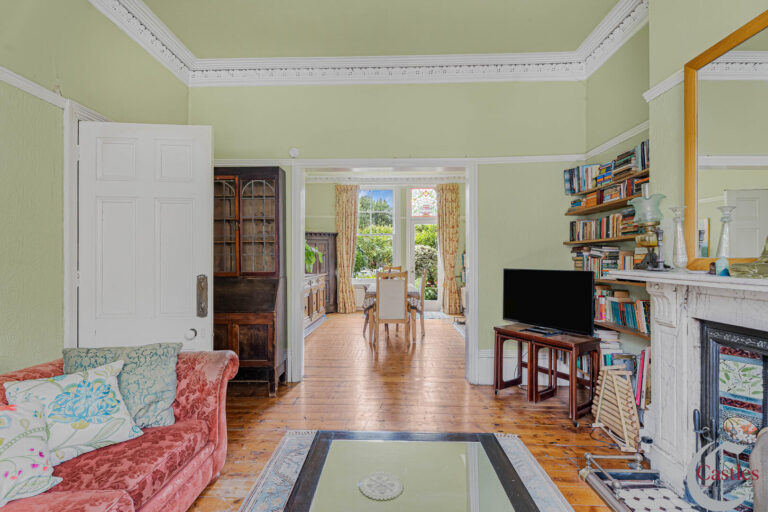
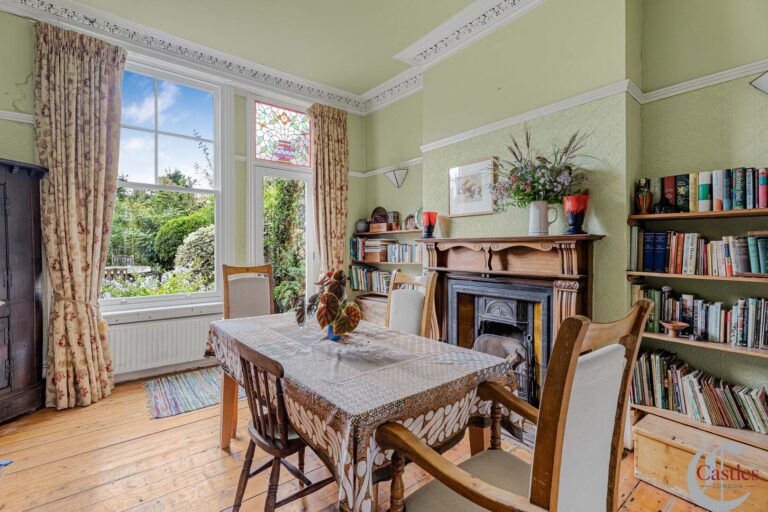
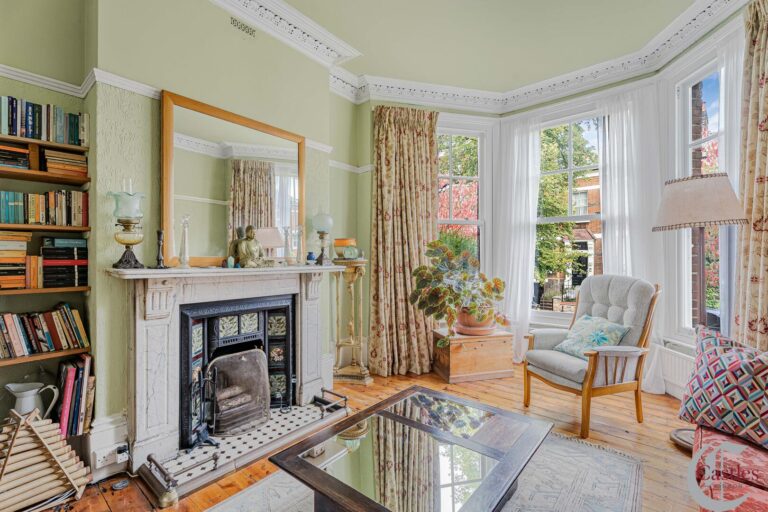
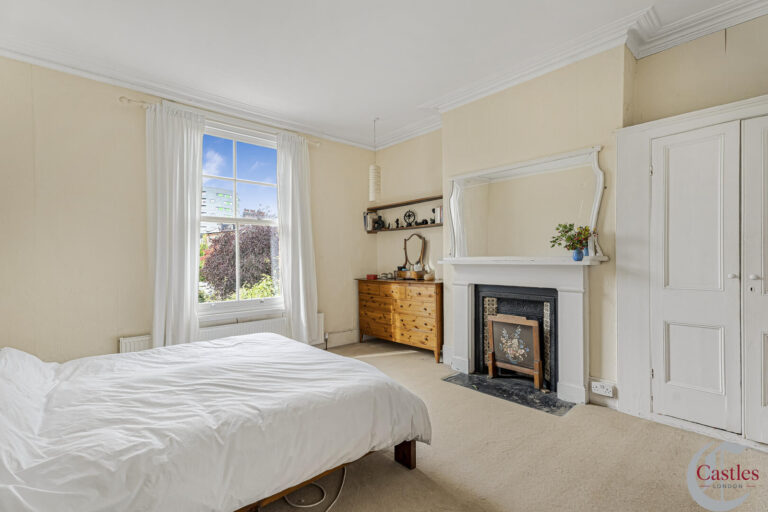
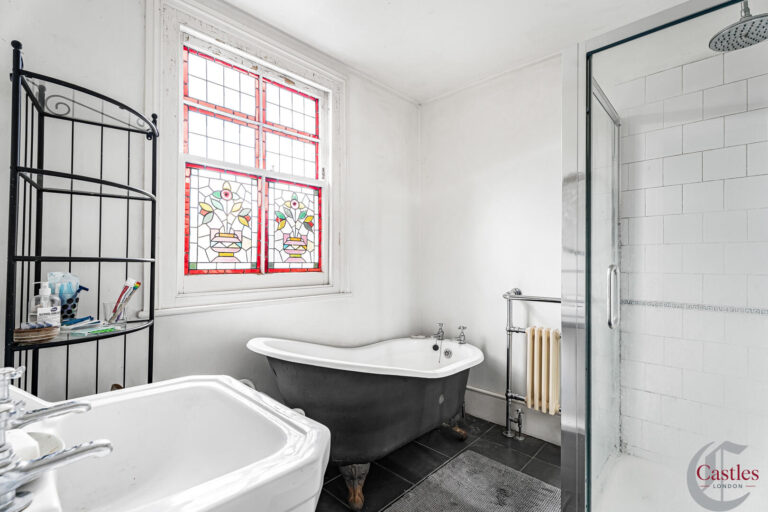
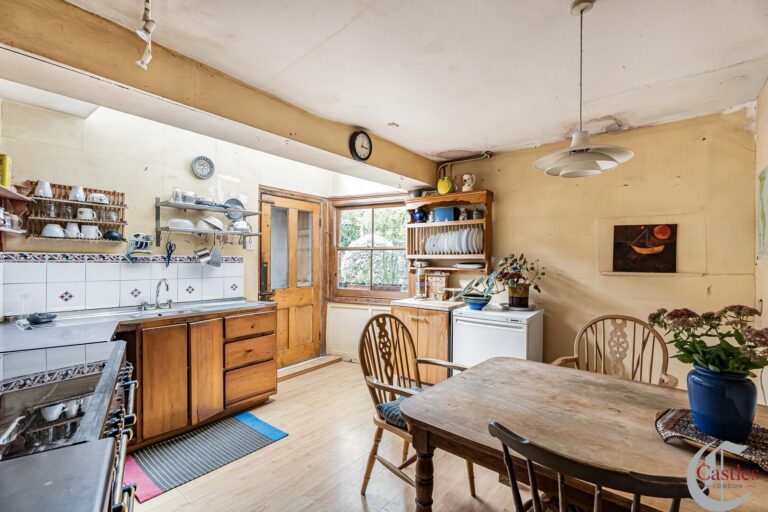
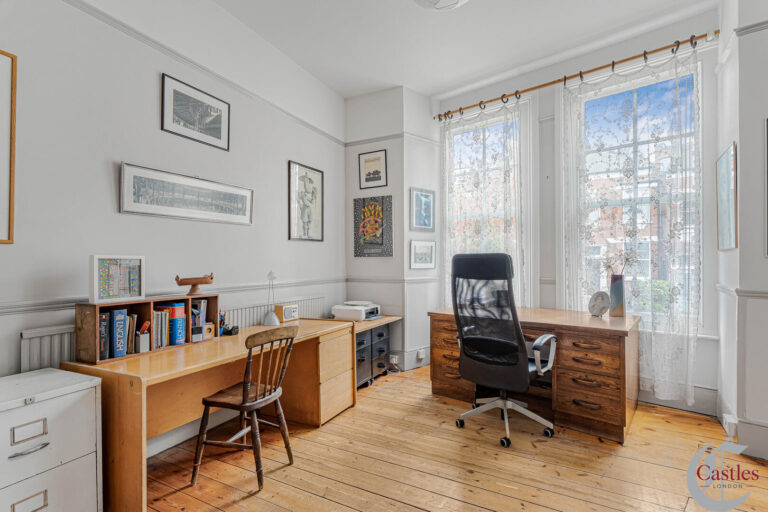
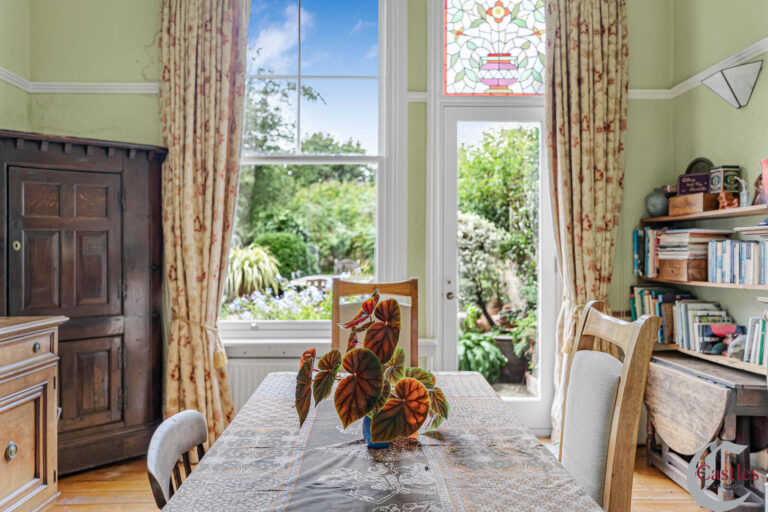
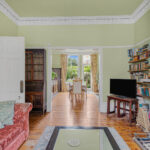
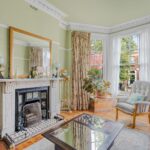
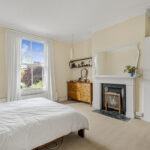
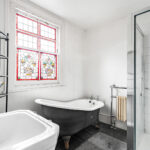
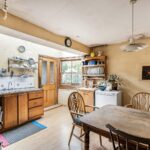
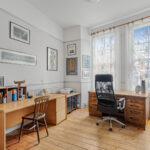
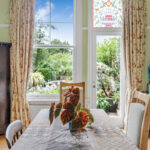
Currently arranged over several floors, the accommodation comprises a generous through reception room, separate study, kitchen/diner, utility room and ground floor shower room. The first floor provides four bedrooms, a family bathroom and separate WC, together with an additional kitchen currently serving the fifth bedroom. There is also a large basement providing valuable additional space and considerable potential for a variety of uses, subject to any necessary consents.
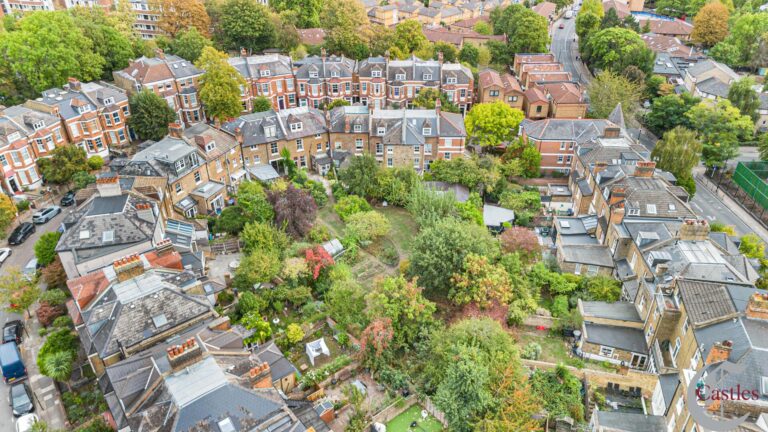
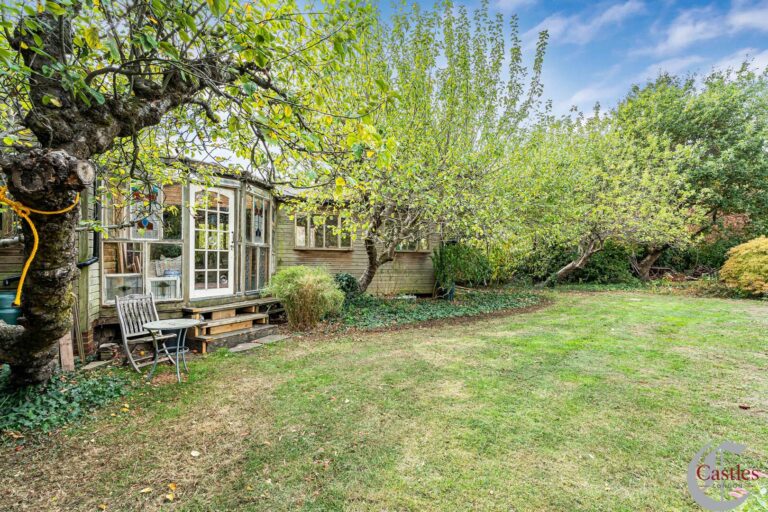
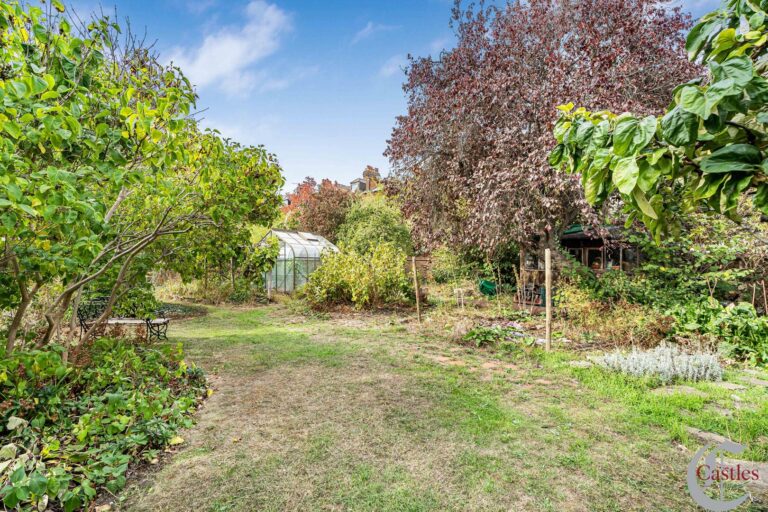
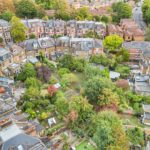
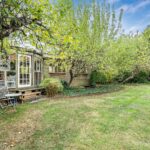
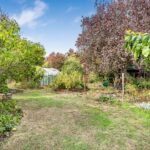
One of the property’s most remarkable features is the patio garden, which provides direct access onto it’s own third of an acre orchard. This is an exceptionally unusual feature for a property in this location and provides a remarkable sense of space, greenery and privacy. The extensive outdoor setting offers significant potential for those looking to create an exceptional family garden, entertaining space or simply enjoy an abundance of mature greenery on the doorstep.
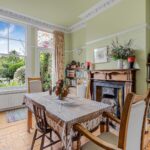
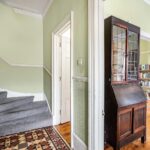
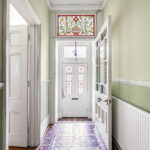
The house itself retains the generous room proportions and architectural character expected of a Victorian property, while its double-fronted design provides an impressive frontage and excellent natural separation between the principal living spaces. The property now requires modernisation, but this provides an incoming purchaser with the opportunity to update and remodel the accommodation to suit modern family living.
Key Features:
Additional Information
- Substantial double-fronted Victorian house
- Approximately 2,950 sq ft including large basement
- Currently arranged as a 4/5 bedroom family home
- Generous through reception room, Separate study
- Kitchen/diner, Utility room, Ground floor shower room
- First floor family bathroom and separate WC
- Additional kitchen currently serving bedroom five
- Large basement offering further potential - Requires modernisation throughout
- Exceptional patio garden with direct access to a third of an acre orchard
- Excellent opportunity to create a bespoke family home, subject to the necessary consents
- Council Tax Band: G
Floorplans
Property Location
Nearest Train Stations
Nearest Airports
- London City Airport (LCY)
- London Heathrow Airport (LHR)
- London Luton Airport (LTN)