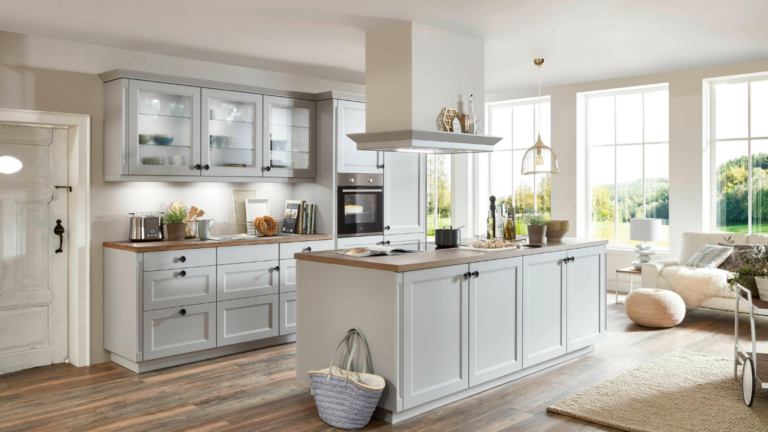
Loft conversions, extensions and garden rooms: What needs planning permission and what doesn’t
Dreaming of a loft bedroom, a bigger kitchen or a garden office? Before you get carried away with Pinterest boards and builder quotes, there’s one unglamorous question to answer first: does your project need planning permission?
The good news is, often it doesn’t. A lot of home improvements are covered by something called permitted development, a set of national rules offering automatic permission for certain projects, as long as you stay within the limits.
However, the limits are specific, so we’ve put together a quick guide to what you’re generally free to build, when the rules tighten, and some of the bits of admin worth doing either way.
Note: this is general guidance for England, not planning advice, and the rules change from time to time. This article is considered accurate as of July 2026. Planning rules may differ in Scotland, Wales and Northern Ireland. Always check with your local council before work begins.
Projects that are usually free to build:
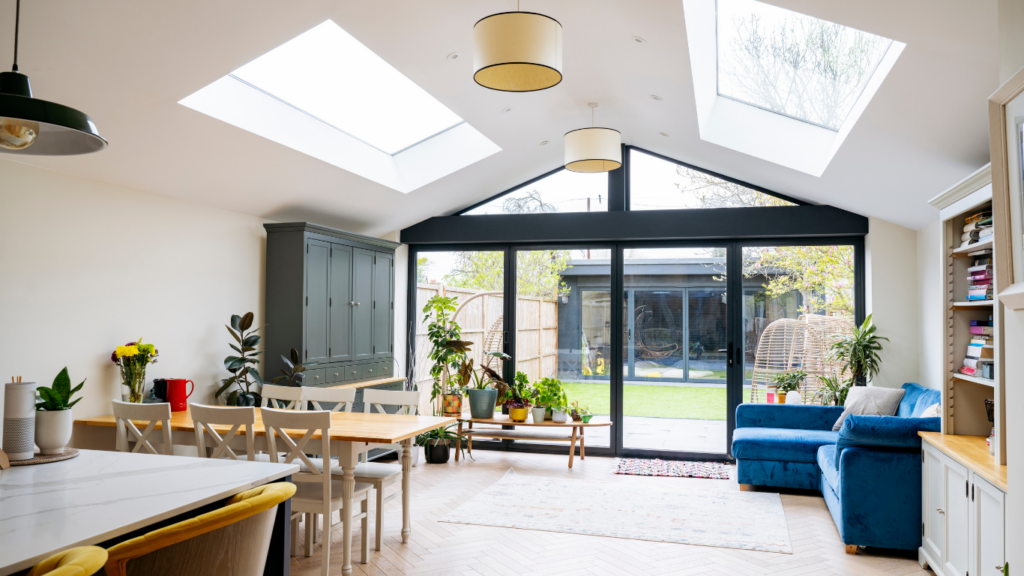
Extending out the back. Fancy a bigger kitchen or an open-plan family room? As standard, you’re allowed a single-storey rear extension of up to 3 metres beyond the back wall of a terraced or semi-detached house, or 4 metres beyond the back wall of a detached house, without asking the council. Want to go further? There’s a route for larger extensions too, up to 6 metres (or 8 metres on a detached house), where you notify the council first, and your neighbours get a chance to comment. Height-wise, keep it under 4 metres, and if you’re building within 2 metres of the fence, the eaves need to stay under 3 metres.
Going up into the loft. For lots of homes, the loft is the answer to needing an extra bedroom without moving house. Many loft conversions, including most rear dormers (the box-shaped extensions that project out from the back of the roof), can go ahead without planning permission.
The allowance is 40 cubic metres of added roof space on a terraced house, or 50 on a semi-detached or detached one. One thing to watch: this includes any roof extensions done before, even by a previous owner, so a past enlargement eats into your allowance. Beyond the size limit, the main rules are fairly straightforward. Nothing higher than your existing roof, no dormers on the front of the house facing the street, use frosted glass in any side windows, and materials that are in keeping with the rest of the house.
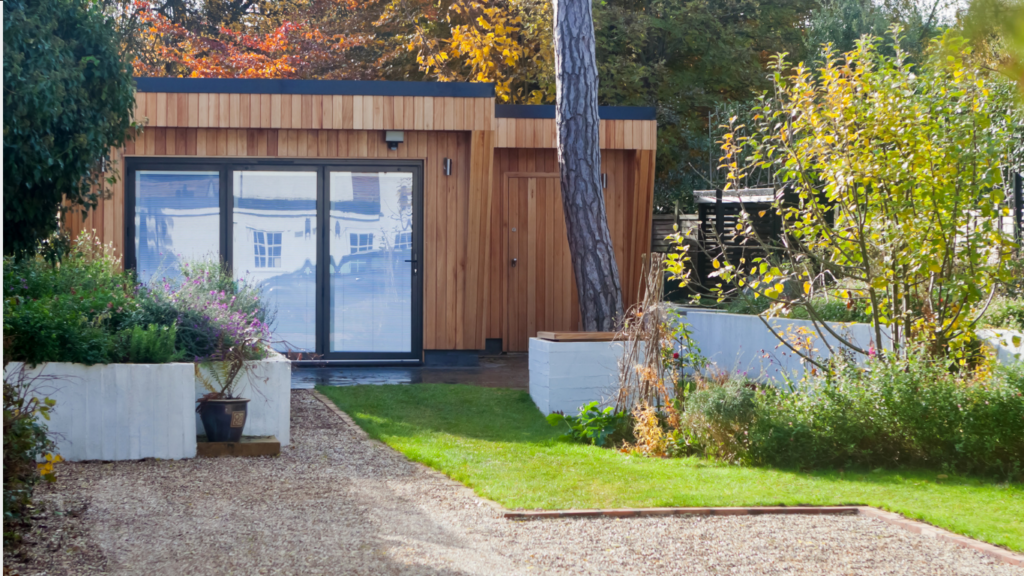
A room at the bottom of the garden. Garden offices, studios and summer houses are among the easiest ways to add extra space. As long as your new building takes up no more than half the land around your original house, sits behind the front of the house, and stays within the height limits (2.5 metres if it’s within 2 metres of a boundary, or up to 4 metres for a dual-pitched roof), you’re generally free to build without planning permission.
The small stuff. Rooflights, solar panels and internal alterations are usually fine too. Knock through the kitchen wall to your heart’s content; the planning system has no interest in your open-plan dreams. Building regulations will, but more on those in a moment.
When the rules tighten:
You own a flat. This is the big one, especially in many of the areas of north London that we serve. The permitted development rights that cover extensions, loft conversions and outbuildings apply to houses, so if you live in a flat or maisonette, including a converted flat in a period house, external changes need a planning application.
Your home is listed. Listed buildings are a world of their own. Almost any alteration, inside or out, needs listed building consent, and unauthorised work is a criminal offence rather than an oversight. If your home is listed, speak to the council’s conservation team before you so much as reglaze a window.
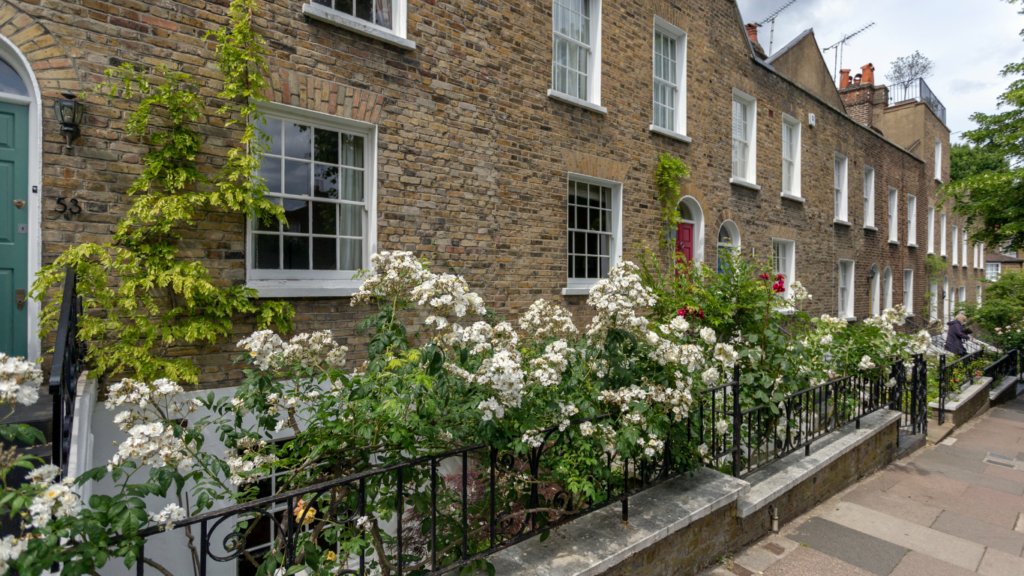
You live in a conservation area. Conservation areas exist to protect the character of special streets. Living in one doesn’t mean you’re barred from improving your home, but you may have to jump through more hoops, including checking whether planning permission is needed for some loft enlargements and dormers, as well as making sure you comply with restrictions on side extensions and cladding.
Your area has an Article 4 direction. The most restrictive of the lot. Councils use these to switch off permitted development rights in specific areas, meaning even swapping windows or doors needs an application. They’re the exception rather than the rule, but you need to know if you’re in one.
Find out more about planning and permission through The Planning Portal or check your local council’s website to find out if your area has an Article 4 direction.
Admin that applies, whatever your project:
Building regulations still apply. Just because you don’t need planning doesn’t mean you can skip safety rules. A loft conversion still needs building control sign-off on the structure, fire safety, insulation and stairs; an extension still needs to meet building standards. This is a good thing. It’s what stops a new bedroom being the reason the house doesn’t sell.
Get a Lawful Development Certificate. This document from the council formally confirms your project was lawful, and while it isn’t compulsory, a buyer’s solicitor will often ask for it when you sell. Although getting a Lawful Development Certificate can be a little complex, getting one at the time of the work is more straightforward than proving your extension was legal 5 years after the builder retired. Think of it as cheap insurance on the value you’ve added!
If you’re planning a project because you want to add value before a move, talk to us first.
Our local teams see every day which projects lift sale prices in your area and which ones never earn their money back, and we’re happy to share what we know. Click here to find your nearest branch and give us a call.